
Designing beautiful upstairs bathrooms is about much more than choosing attractive tiles and installing a stylish vanity. An upstairs bathroom has its own architectural opportunities and practical challenges, from sloped ceilings and compact floor plans to plumbing locations, natural light, privacy, ventilation, and the relationship between the bathroom and nearby bedrooms. When these elements are planned carefully, even an ordinary upper-floor bathroom can become one of the most relaxing spaces in the entire home.
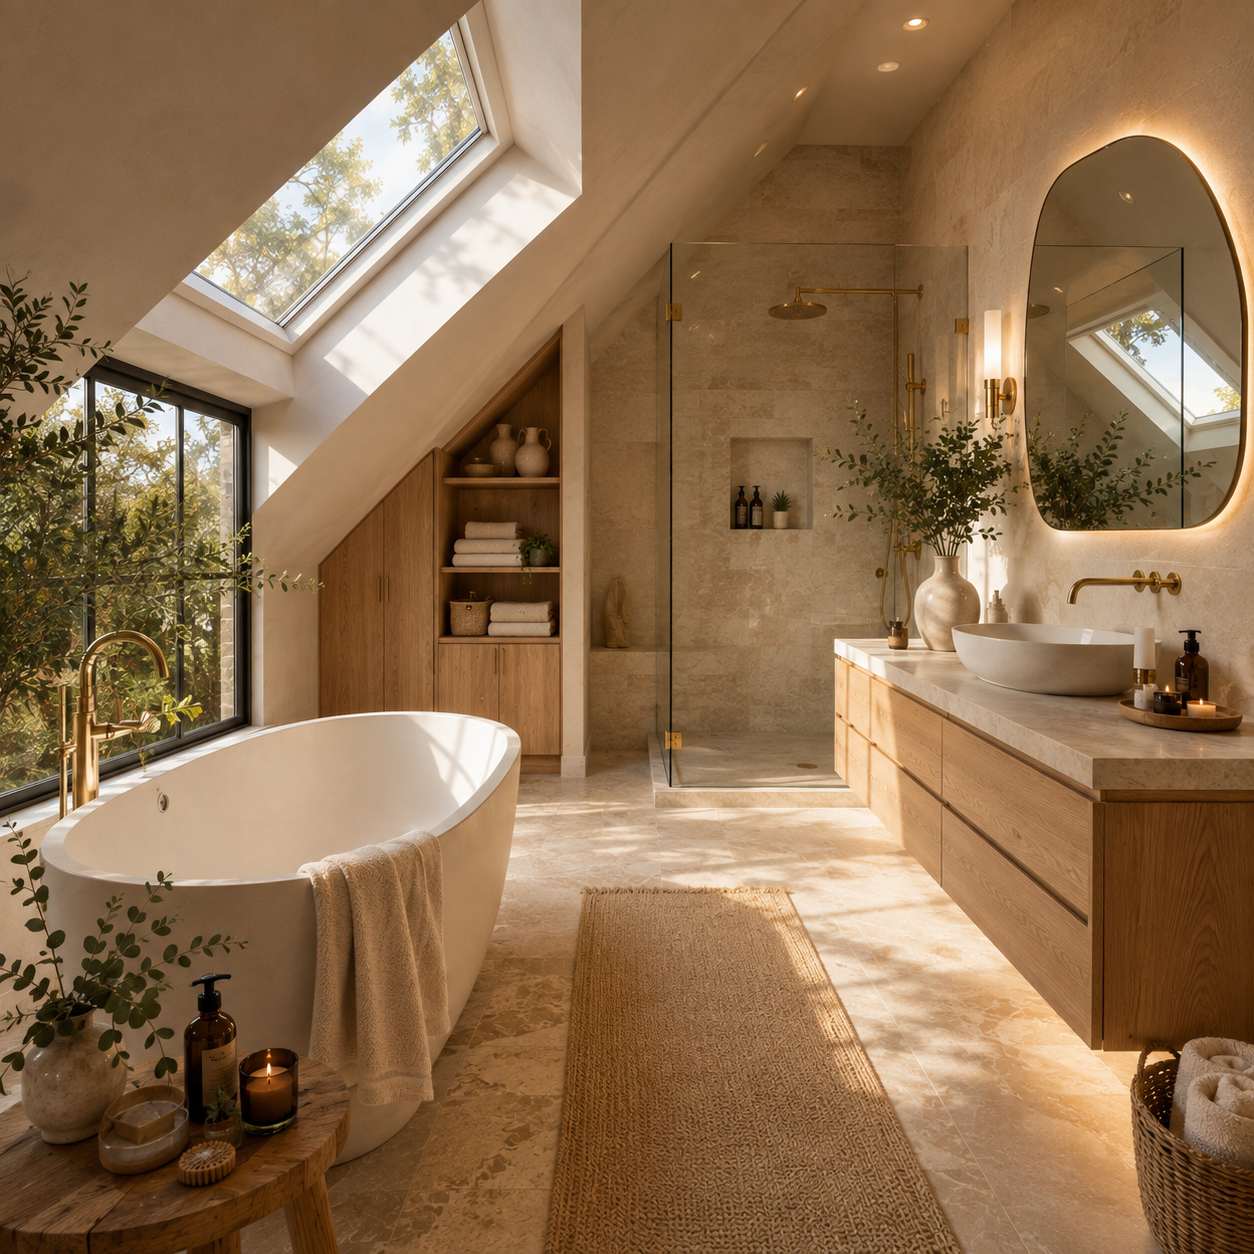
The best upstairs bathrooms feel private, peaceful, bright, and intentionally connected to the architecture around them. Instead of fighting unusual rooflines, dormer windows, narrow corners, or smaller dimensions, successful designs turn those features into character. A sloped ceiling can frame a beautiful freestanding tub. A dormer can become a vanity niche. A skylight can transform a previously dark room into a naturally illuminated retreat.
For homeowners looking for inspiration, three design directions stand out particularly well: a luxurious spa-inspired bathroom, a clever bathroom designed around sloped ceilings and attic architecture, and a compact modern bathroom that uses every available inch efficiently. 🛁✨
These Best 3 Upstairs Bathrooms Ideas explore how each approach can create a sophisticated, practical, and highly inviting upper-floor bathroom.
Why Upstairs Bathrooms Deserve Special Design Attention
An upstairs bathroom often serves a different purpose from a powder room or guest bathroom located on the main floor. Because it is usually positioned near bedrooms, it tends to become part of the home’s private daily routine.
That makes comfort especially important.
The bathroom might be where the morning begins with a quick shower before work or where the evening ends with a long bath beneath a skylight. Creating an atmosphere that feels peaceful and personal can therefore have a noticeable effect on how the entire upper floor feels.
Architecture also plays a much larger role upstairs.
Roof pitches, dormers, structural walls, chimney breasts, skylights, and unusual ceiling heights can influence where fixtures can realistically be installed. Instead of treating these elements as limitations, thoughtful design can make them some of the most visually memorable features of the room.
Natural light is another major advantage. ☀️
An upper-floor bathroom may have access to roof windows or skylights that would be impossible on the ground floor. These openings can flood the room with daylight while maintaining privacy from neighboring properties.
The result can be a bathroom that feels surprisingly open even when its actual footprint is relatively small.
What Makes a Beautiful Upstairs Bathroom Work
Before choosing a particular aesthetic, it helps to understand the combination of practical and decorative elements that makes an upper-floor bathroom successful.
| Design Element | Why It Matters Upstairs | Effective Approach |
|---|---|---|
| Natural Light | Upper floors often have unique roof access | Skylights and dormer windows |
| Layout | Rooflines may reduce usable wall space | Place fixtures according to ceiling height |
| Storage | Bathrooms near bedrooms need practical storage | Built-in cabinetry and recessed niches |
| Privacy | Upper-floor windows may face neighboring homes | Frosted glass or carefully positioned windows |
| Ventilation | Warm humid air needs effective removal | Strong mechanical extraction plus windows |
| Materials | Bathrooms need durability without feeling clinical | Stone, porcelain, oak and textured plaster |
| Lighting | Roof angles can create darker corners | Layered ambient and task lighting |
| Plumbing | Fixture locations affect renovation complexity | Keep major plumbing runs efficiently grouped |
A successful design balances these technical considerations with atmosphere.
The bathroom should not look as though every decision was made purely because of plumbing or structural restrictions. Instead, practical requirements should quietly disappear into an interior that feels natural and effortless.
Important Note: Before installing a large bathtub, heavy stone surfaces, relocating plumbing, or making structural changes in an upstairs bathroom, confirm that the floor structure and waterproofing system are appropriate for the proposed design. Water-filled tubs and natural stone can add substantial weight.
With those fundamentals established, three design approaches offer especially strong inspiration.
🥇 Best 1 Spa Inspired Upstairs Bathrooms with a Freestanding Tub
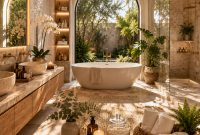
The first and most luxurious approach is to transform the upper floor into a private spa retreat.
A spa-inspired upstairs bathroom works particularly well beside a primary bedroom because it can become part of a larger personal sanctuary. Instead of treating the bathroom as a purely functional room, the design focuses on relaxation, natural materials, warm lighting, and visual calm.
The centerpiece is often a sculptural freestanding bathtub.
Positioning the tub near a window or beneath a skylight immediately creates a sense of occasion. Natural daylight illuminates the shape of the bath during the day, while soft architectural lighting can create a completely different atmosphere at night.
Make the Bathtub the Architectural Focal Point
In an upstairs spa bathroom, the bathtub should feel intentionally positioned rather than simply fitted into leftover floor space.
A freestanding oval tub can look spectacular against a warm limewashed wall, beneath a pitched roof, or centered in front of a dormer window. If privacy allows, placing it beside a large window can create a peaceful connection with trees, sky, or surrounding greenery. 🌿
For more privacy, a skylight offers an excellent alternative.
Imagine lying in a warm bath while looking upward toward the changing sky. During the day, sunlight moves across the stone floor. In the evening, the same window may reveal clouds, stars, or rain moving across the glass.
That simple architectural decision can make the bathroom feel much more memorable.
Keep the surrounding area relatively uncluttered. A small oak stool, folded towels, a ceramic vessel, and perhaps one sculptural plant are often enough.
Choose Warm Natural Materials
Spa-inspired bathrooms do not need to be completely white.
In fact, warmer palettes often create a more relaxing atmosphere upstairs.
Consider combining creamy limestone-look porcelain, pale travertine, warm white oak, ivory plaster, soft beige textiles, and subtle brushed metal fixtures. The materials should feel tactile without becoming visually overwhelming.
Natural oak is particularly effective for bathroom cabinetry.
A floating oak vanity introduces warmth against stone surfaces and visually connects the bathroom with bedrooms or hallways that may already contain timber flooring or furniture.
For countertops, pale stone or stone-look porcelain can maintain the luxurious feeling without introducing excessive contrast.
The overall palette might include:
- warm ivory and creamy white
- champagne beige and soft taupe
- natural white oak
- pale limestone or travertine
- brushed brass or brushed nickel
- muted sage and olive greenery
The result feels sophisticated without appearing cold.
Create a Walk In Shower That Feels Almost Invisible
A beautiful freestanding tub can easily compete visually with a bulky shower enclosure.
One solution is to make the shower architecture as discreet as possible.
Use large-format stone-look tiles and frameless glass so the shower visually blends into the surrounding room. A linear floor drain can further reduce visual interruption, while recessed niches provide storage for toiletries without adding hanging racks or shelves.
A ceiling-mounted rainfall shower can reinforce the spa atmosphere. 🚿
If space permits, adding a small built-in bench creates another layer of comfort. The bench can be finished in the same stone material as the surrounding shower so it appears to be part of the architecture rather than an additional object.
Use Layered Lighting for Day and Night
An upstairs bathroom can receive excellent daylight but still needs thoughtful artificial lighting.
Instead of relying on one bright ceiling fixture, create several lighting layers.
Integrated LED illumination behind or beneath the vanity can produce a gentle evening glow. Wall sconces beside the mirror provide flattering facial lighting, while small recessed ceiling lights can illuminate specific functional areas.
Around the bathtub, keep lighting softer.
This allows the atmosphere to shift from bright and practical during the morning to calm and intimate during the evening.
A dimmer system is particularly valuable in a spa-style bathroom because it allows the same room to support completely different moods.
Keep Spa Bathroom Styling Deliberately Minimal
Luxury does not require excessive decoration.
A few carefully chosen accessories often look more sophisticated than shelves filled with decorative objects.
Use fluffy ivory towels, handmade ceramic containers, a natural linen bath mat, amber glass bottles, and one or two botanical elements. A wooden bath tray can add warmth while remaining functional.
This restrained approach keeps the architectural features visible.
The bathtub, natural stone, beautiful cabinetry, and daylight become the decoration.


🥈 Best 2 Upstairs Bathrooms with Sloped Ceilings and Clever Attic Design
Not every upstairs bathroom has generous ceiling height.
Many are located directly beneath a pitched roof, especially in converted attics, loft extensions, older homes, cottages, and houses with steep roof structures.
Instead of viewing a sloped ceiling as a problem, use it to create character.
A thoughtfully designed bathroom beneath the roof can feel more intimate and architecturally interesting than a conventional rectangular bathroom.
Use Low Ceiling Areas for the Bathtub
One of the smartest layout strategies is placing the bathtub beneath the lower portion of a sloped roof.
Unlike a shower, a bathtub does not require full standing height across its entire footprint.
This makes it ideal for areas where the ceiling gradually becomes lower.
A beautiful built-in or freestanding bath beneath a roof window can transform what might otherwise be unusable space into the room’s most attractive feature.
The surrounding roof angle naturally frames the tub.
Add a skylight directly above or slightly beside it, and the area becomes bright, dramatic, and surprisingly spacious.
Reserve Full Height Zones for the Shower
Standing areas should receive the highest portions of the room.
This is particularly important for the shower.
Place the shower near the roof ridge, dormer, or tallest external wall whenever possible. Using clear frameless glass will prevent the enclosure from visually dividing an already irregular room.
The same principle applies to the vanity.
Position the basin and mirror where users can stand comfortably without feeling restricted by the ceiling.
By organizing the room according to standing height rather than conventional symmetry, the layout can become considerably more efficient.
Turn Awkward Corners into Built In Storage
Sloped ceilings often create triangular spaces that standard bathroom furniture cannot use effectively.
Custom cabinetry solves this problem beautifully.
Low cupboards can run beneath the lowest roofline and provide storage for towels, cleaning products, extra toiletries, and bathroom supplies. Because the cabinets follow the architecture, they can make the entire room feel cleaner and more intentional.
Handleless cabinetry works particularly well in these areas.
Paint the cabinet fronts in the same color as the wall for a nearly invisible effect, or choose natural oak if the design needs additional warmth.
Recessed niches are another useful solution.
A small niche beside the bathtub can hold candles and bath products, while niches inside the shower eliminate the need for protruding shelves.
Use Skylights to Transform the Space
Few features improve an attic bathroom more dramatically than a roof window.
A skylight introduces light from above rather than from the side, allowing daylight to penetrate deep into the room. This can make even a compact bathroom beneath a steep roof feel airy and inviting. ☀️
The effect is especially beautiful when sunlight reaches textured materials.
Limewash, plaster, natural stone, handmade tiles, and timber all become more visually interesting as changing daylight moves across their surfaces.
A skylight also offers valuable privacy.
Because the view is primarily toward the sky rather than toward neighboring houses, it may allow much more daylight without requiring heavy window coverings.
Celebrate the Roof Architecture
Trying to hide every roof angle can make an attic bathroom feel awkward.
Celebrating the architecture usually produces a stronger result.
Exposed timber beams, for example, can introduce warmth and historical character. Even when structural beams are not visible, the ceiling geometry itself can become an important design element.
Paint walls and ceilings in similar warm neutral tones to soften transitions between different planes.
For a more dramatic approach, natural timber cladding can be introduced selectively along one ceiling section.
The goal is not to make the bathroom look busy.
Instead, allow the unusual architecture to provide personality that a conventional bathroom would need decoration to achieve.
Create Visual Continuity with Large Format Materials
Too many tile transitions can make an irregular bathroom appear smaller.
Large-format surfaces help simplify the room.
Consider using the same pale stone-look porcelain across the floor and shower walls. Continuing a similar tone onto other surfaces creates visual continuity even when the architecture contains multiple angles.
Warm grout colors can further soften the effect.
This approach is particularly useful in small attic bathrooms because the eye sees one cohesive environment rather than several separate zones.

🥉 Best 3 Small Upstairs Bathrooms with Smart Space Saving Design
The third idea is ideal for homes where the upstairs bathroom has a relatively small footprint.
Compact does not have to mean basic.
Some of the most sophisticated upstairs bathrooms are successful precisely because every element has been carefully considered.
The objective is to maximize usable floor space while keeping the room visually open.
Start with a Floating Vanity
A wall-mounted vanity is one of the easiest ways to make a compact bathroom feel larger.
Because the floor remains visible beneath the cabinet, the room appears less crowded.
Choose a vanity with integrated drawers rather than open shelving if storage is important. Deep drawers can accommodate toiletries, grooming products, towels, and daily essentials while maintaining a clean exterior.
Natural oak works beautifully for a warm modern look.
For an even lighter appearance, combine it with a pale stone countertop and an under-mounted or integrated basin.
The vanity should feel substantial enough to be practical without dominating the room.
Choose a Walk In Shower Instead of a Bulky Enclosure
Traditional shower cabins often introduce multiple frames, doors, and visual barriers.
A simple glass panel can be much more effective.
Use one fixed frameless glass screen beside a walk-in shower and continue the same flooring throughout the bathroom where waterproofing and drainage design permit.
This creates the impression of one continuous floor plane.
The room immediately feels larger because the shower no longer appears to be a separate box.
A recessed niche can replace corner baskets and hanging organizers, keeping the shower visually clean.
Use Vertical Space for Storage
When floor area is limited, walls become extremely valuable.
Tall shallow cabinets can provide substantial storage without occupying much floor space. A cabinet positioned above the toilet can store less frequently used items, while a narrow floor-to-ceiling unit beside the vanity can accommodate towels and toiletries.
Vertical towel rails also work particularly well.
Instead of a wide horizontal radiator occupying an entire wall, a tall slim heated towel rail uses height efficiently.
Hooks can be positioned behind the door for robes and towels.
Every small decision contributes to a more functional room.
Install a Large Mirror to Increase Visual Depth
Mirrors are especially effective in small upstairs bathrooms.
A wide mirror above the vanity reflects both artificial and natural light, helping the room feel brighter and deeper.
If possible, position the mirror where it can reflect a window or skylight.
This visually multiplies the natural light and can create the impression of another opening within the room.
A mirrored medicine cabinet offers an additional advantage by combining reflection with hidden storage.
Choose a shallow model with integrated lighting for an especially streamlined result.
Keep the Color Palette Light but Not Sterile
Small bathrooms often benefit from lighter colors, but pure white everywhere can feel clinical.
Use warm variations instead.
Ivory walls, light greige stone, pale oak cabinetry, creamy tiles, and brushed metal fixtures create brightness while maintaining warmth.
A small amount of darker contrast can provide definition.
Matte black window frames, a dark bronze faucet, or charcoal accessories can anchor the lighter palette without overwhelming it.
Greenery can add the final layer. 🌿
A small fern, trailing pothos, or humidity-loving plant can soften hard bathroom surfaces and make the room feel more welcoming.
Consider a Pocket or Sliding Door
Door movement is easy to overlook when planning a compact bathroom.
A conventional inward-opening door can consume valuable usable space.
Where construction allows, a pocket door can disappear inside the wall and free up the surrounding floor area.
A sliding door can provide a similar benefit, although privacy, sound control, and hardware quality should be considered carefully.
If a conventional hinged door must remain, consider having it open outward where appropriate and permitted.
This relatively small layout decision can determine whether there is enough space for a larger vanity, comfortable shower, or additional storage.

How to Choose Between the Best 3 Upstairs Bathrooms Ideas
Each of these approaches works particularly well for a different type of upper-floor space.
The right choice depends on architecture, available floor area, budget, lifestyle, and how the bathroom will be used.
| Upstairs Bathroom Style | Best For | Main Feature | Overall Feeling |
|---|---|---|---|
| 🥇 Spa Inspired | Larger primary bathrooms | Freestanding tub and natural materials | Luxurious and relaxing |
| 🥈 Sloped Ceiling | Attics and loft conversions | Roof architecture and skylights | Cozy and distinctive |
| 🥉 Smart Small Bathroom | Compact upper floors | Space-saving fixtures and storage | Clean and efficient |
These categories can also overlap.
A small attic bathroom, for example, might combine the sloped-ceiling strategy from the second idea with the floating vanity and frameless shower from the third.
Similarly, a large bathroom beneath a pitched roof could incorporate the freestanding tub and natural materials of the spa concept.
The strongest interiors rarely follow one design formula rigidly.
Instead, they borrow the ideas that best respond to the architecture.
Upstairs Bathrooms Layout Ideas for Better Daily Function
A beautiful bathroom still needs to function effortlessly every day.
Start by identifying circulation paths.
Users should be able to enter the room without immediately encountering the edge of a vanity or shower screen. Drawers and cabinet doors should open comfortably, and there should be sufficient standing room around frequently used fixtures.
Group plumbing intelligently where possible.
Placing the toilet, shower, and vanity near existing plumbing routes can reduce renovation complexity. This becomes especially important upstairs because moving waste pipes may involve floor structures, ceilings below, and additional construction.
Privacy should also influence the layout.
A toilet positioned directly in the line of sight from an open bedroom door may feel uncomfortable. A short partition wall, vanity, or strategic fixture arrangement can create subtle separation without requiring a completely enclosed toilet room.
Think about nighttime use as well. 🌙
Soft low-level lighting beneath a vanity or along a wall can provide enough illumination for late-night bathroom visits without requiring bright overhead lighting.
Flooring Ideas for Upstairs Bathrooms
Flooring must combine appearance, moisture resistance, safety, and practical installation.
Porcelain tile remains one of the most versatile choices.
Modern porcelain can reproduce limestone, travertine, concrete, marble, and other natural materials with impressive realism while providing excellent resistance to water.
Large-format tiles create fewer grout lines and can make a small bathroom feel more expansive.
For a warmer appearance, wood-look porcelain provides the visual character of timber without the same moisture concerns associated with natural wood.
Natural stone can create exceptional luxury, but its weight, maintenance requirements, sealing, and structural implications should be considered carefully in an upstairs installation.
Underfloor heating can also be particularly appealing.
Warm flooring makes early mornings more comfortable and eliminates the need for some visible heating elements, potentially freeing additional wall space.
Wall Treatments That Make Upstairs Bathrooms Feel Special
Tiles do not necessarily need to cover every wall.
Combining tiled wet zones with moisture-appropriate painted or plaster-like surfaces can create a softer, more residential atmosphere.
Use full-height tile inside the shower and around areas exposed to frequent water.
Elsewhere, warm neutral walls can provide visual relief.
Textured finishes can look especially beautiful under skylight illumination because natural light emphasizes subtle surface variation.
For a statement area, consider vertically stacked handmade-look tiles behind the vanity.
The vertical orientation can emphasize ceiling height, which is useful in compact upstairs bathrooms.
Another approach is using one dramatic slab-style stone surface behind the bathtub while keeping the rest of the room restrained.
The feature should support the architecture rather than compete with it.
How to Make Upstairs Bathrooms Feel More Luxurious
Luxury often comes from consistency rather than expensive decoration.
Start by reducing visual clutter.
Choose matching dispensers, conceal spare toiletries, use coordinated towels, and provide dedicated storage for everyday products.
Then improve the tactile details.
Heavy towels, quality hardware, smooth drawers, substantial handles, soft bath mats, and well-designed lighting can dramatically influence how the room feels.
Hardware finishes should remain relatively consistent.
Brushed brass introduces warmth, while brushed nickel offers understated elegance. Matte black creates stronger contrast and works particularly well with contemporary architecture.
Avoid combining too many competing finishes unless the mixture is deliberately planned.
Scent can also influence atmosphere.
Natural eucalyptus, subtle botanical fragrances, or spa-inspired essential oil notes can make the room feel more relaxing without changing the physical design.
Bringing Nature into Upstairs Bathrooms
Upper-floor bathrooms are surprisingly well suited to biophilic design.
Because they may receive strong daylight through skylights and roof windows, certain indoor plants can thrive particularly well.
Greenery also creates a beautiful contrast against stone and tile.
Use plants selectively rather than turning the bathroom into an indoor jungle.
One sculptural plant near a bathtub may have more visual impact than numerous small pots scattered across every surface.
Natural materials reinforce the same effect.
Wood cabinetry, stone surfaces, woven baskets, linen textiles, and handmade ceramics introduce texture and help balance the harder surfaces required in a bathroom.
The combination creates an environment that feels calm and connected to nature. 🌱
Common Upstairs Bathrooms Design Mistakes to Avoid
One common mistake is designing the bathroom without respecting the roof geometry.
Trying to place a shower beneath the lowest ceiling simply because it creates a symmetrical floor plan will usually compromise comfort.
Another mistake is insufficient storage.
Minimalist photographs may show almost no bathroom products, but real bathrooms need space for toiletries, towels, grooming equipment, cleaning supplies, and personal items.
Plan hidden storage from the beginning.
Poor lighting can also undermine an otherwise beautiful design.
A single ceiling fixture rarely provides flattering mirror illumination and relaxing ambient light at the same time. Multiple lighting layers create far greater flexibility.
Ventilation should never become an afterthought.
Even a bathroom with a window benefits from an appropriately designed extraction strategy, particularly around showers where humidity levels rise quickly.
Finally, avoid filling every available corner.
Leaving some negative space makes an interior feel calmer and often more luxurious.
Creating a Cohesive Upstairs Bathroom and Bedroom Design
Because upstairs bathrooms are frequently connected to bedrooms, visual continuity between the two spaces can create a much more sophisticated result.
This does not mean the rooms need identical finishes.
Instead, repeat selected materials and colors.
If the bedroom features pale oak furniture, introduce a similar oak tone on the bathroom vanity. If warm beige linen dominates the bedroom, use related ivory and stone colors in the bathroom.
Black-framed windows can be echoed through subtle black bathroom hardware.
Brass bedroom lighting might correspond with brushed brass bathroom fixtures.
These small connections make the upper floor feel intentionally designed as one environment rather than a collection of unrelated rooms.
The effect is particularly powerful in a primary suite.
Walking from a serene neutral bedroom into a warm stone-and-oak bathroom creates a continuous retreat-like experience.
Final Thoughts on the Best Upstairs Bathrooms Ideas
The most beautiful upstairs bathrooms are those that respond intelligently to the architecture instead of forcing a standard bathroom layout into an unusual space.
For maximum relaxation, 🥇 Best 1 Spa Inspired Upstairs Bathroom offers the strongest luxury experience. A sculptural freestanding bathtub, natural stone, warm timber, frameless glass, and carefully layered lighting can transform an ordinary upper-floor room into a private wellness retreat.
For homes with pitched roofs, 🥈 Best 2 Upstairs Bathroom with Sloped Ceilings turns architectural limitations into visual character. Positioning the bathtub beneath lower roof areas, reserving full ceiling height for the shower, incorporating custom storage, and introducing skylights can create an unforgettable attic bathroom.
For tighter spaces, 🥉 Best 3 Small Upstairs Bathroom proves that intelligent planning matters more than square footage. Floating furniture, frameless showers, large mirrors, vertical storage, warm neutral colors, and efficient door solutions can make even a compact bathroom feel sophisticated and comfortable.
Ultimately, successful upstairs bathroom design is about balance. 🛁
There must be enough practical storage without visual clutter, enough daylight without sacrificing privacy, and enough decorative character without overwhelming the room. Materials need to withstand moisture while still contributing warmth and texture.
When these details work together, the upstairs bathroom stops feeling like a secondary utility space.
It becomes a destination within the home—a bright morning retreat, a quiet evening escape, and a beautifully designed extension of the bedrooms around it.
Related posts:

Top 3 Cozy Bathroom Ideas That Make Your Space Feel Like a Luxury Retreat
Best 3 Lace Shower Curtains That Instantly Make Every Bathroom Feel Luxurious
Best 3 Bathroom Inspiration Ideas That Make Every Home Look Like a Luxury Retreat
Best 3 Earth Tone Bathroom Designs That Make Every Bathroom Feel Like a Luxury Spa
Best 3 Bathroom Aesthetic Ideas That Make Every Bathroom Look Like a Luxury Spa

